
The Palm Jebel Ali master plan covers seven interconnected islands with 16 fronds, more than 90 kilometres of beachfront and a series of mixed-use, pedestrian-friendly neighbourhoods. The development is structured around a central Spine, residential fronds, crescent areas and wider hospitality, leisure and community destinations across the island.
The masterplan will combine residential neighbourhoods with hotels and resorts, retail, waterfront promenades, beach clubs, parks, community facilities and major leisure destinations. Development will take place in phases, with different residential, hospitality and mixed-use areas progressing as the wider island is built out.
Master Plan at a Glance
Palm Jebel Ali is being developed at a scale significantly larger than a conventional residential community, combining extensive waterfront, residential neighbourhoods, hospitality and mixed-use destinations within a single island masterplan.
16
Fronds
13.4 Sq Km
Land Area
110 km
Coastline
90 km
Beachfront
134,000
Planned Residents
60
Hotels & Resorts
How the Master Plan Is Structured
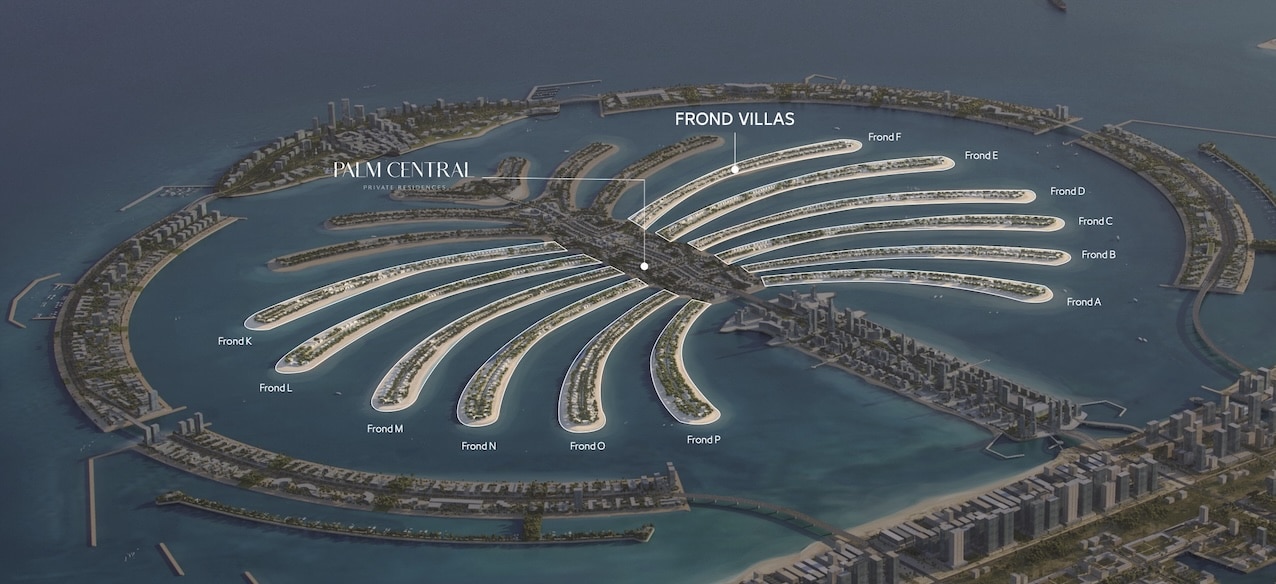
Palm Jebel Ali is formed across seven islands and 16 fronds, connected through a central Spine and wider waterfront areas. The masterplan organises residential neighbourhoods alongside major hospitality, leisure, retail and community destinations, with connections between the different parts of the island.
The fronds form the principal low-density residential areas, while other parts of the island accommodate hotels and resorts, waterfront promenades, beach clubs, retail destinations, community facilities and major leisure attractions. Hospitality crescents and other waterfront zones extend the development beyond the residential fronds and create distinct destinations around the outer edges of the masterplan.
Central Spine
Main connecting axis through the development
16 Fronds
Principal waterfront residential neighbourhoods
Crescents
Hotel, resort and visitor-focused waterfront areas
Waterfront Destinations
Promenades, beach clubs, retail, leisure and community facilities
Residential Areas
Residential development will be distributed across multiple parts of the Palm Jebel Ali masterplan, including the 16 fronds, central areas of the island and sections of the crescents. This will create a mix of low-density beachfront neighbourhoods and higher-density waterfront residential areas across the wider development.
The fronds will accommodate some of the island’s most private villa neighbourhoods, while apartments, villas and other residential formats are expected across mixed-use and waterfront areas elsewhere on the island. As with Palm Jumeirah, the crescents will not be limited to hospitality uses and will also include residential development.
Key Destinations and Community Facilities
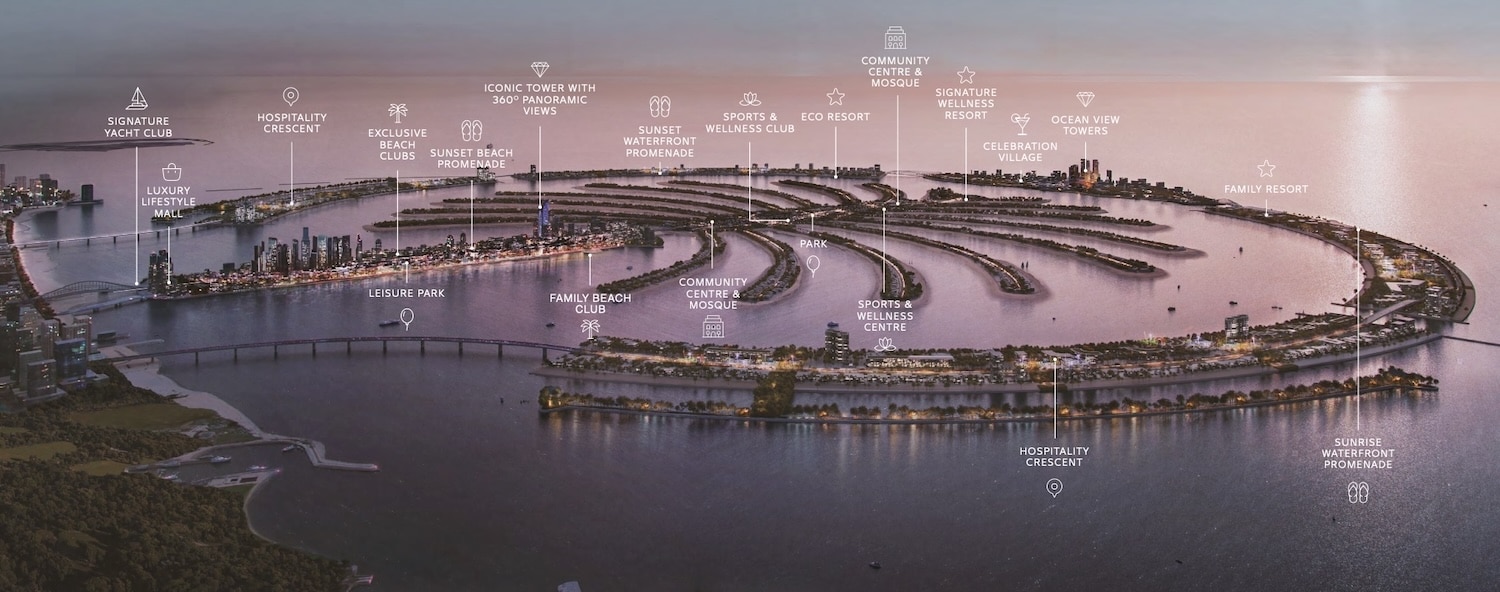
The Palm Jebel Ali masterplan includes a network of major leisure, hospitality and community destinations distributed across the island. Planned facilities include the Signature Yacht Club, a luxury lifestyle mall, waterfront promenades, beach clubs, sports and wellness facilities, parks, community centres and mosques.
The outer waterfront areas will also accommodate a range of hospitality and resort destinations, while the masterplan identifies future landmarks including Ocean View Towers and Celebration Village. Together, these destinations are intended to create multiple activity centres across Palm Jebel Ali rather than concentrating amenities in a single central area.
Signature Yacht Club
Luxury Lifestyle Mall
Waterfront Promenades
Beach Club
Sports & Wellness
Community Centres & Mosques
Parks & Leisure Areas
Hotels & Resorts
Palm Jebel Ali vs Palm Jumeirah
Palm Jebel Ali has been planned on a significantly larger scale than Palm Jumeirah, with a longer coastline, more villas and a lower overall floor area ratio. The comparison below highlights some of the key differences between the two masterplans.
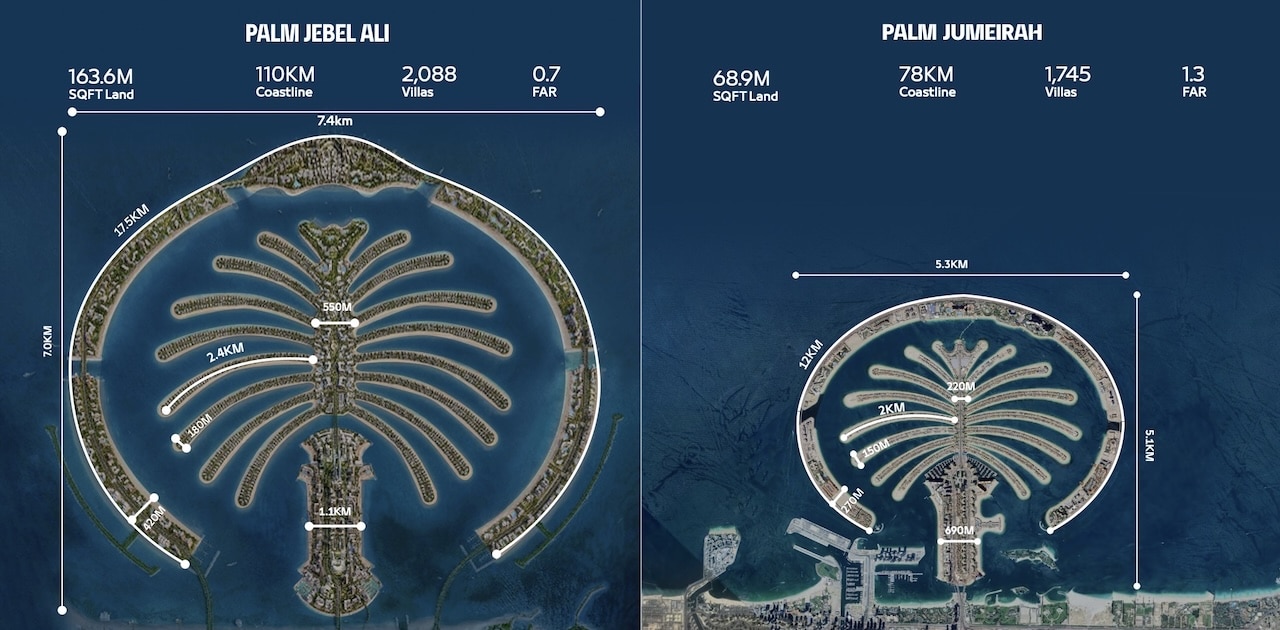
Palm Jebel Ali is planned with 110 km of coastline and 2,088 villas, compared with 78 km of coastline and 1,745 villas at Palm Jumeirah. Its lower floor area ratio of 0.7 versus 1.3 also points to a less intensive overall development pattern.
Palm Jebel Ali Master Plan PDF
The Palm Jebel Ali master plan can be viewed in high resolution to see the layout of the 16 fronds, central Spine, hospitality areas, waterfront promenades and key community destinations across the island.
Use the link below to view or download the latest Palm Jebel Ali master plan.